Episode 76 starts right where the last one left off, with the outline of the keep laid out in the middle of Basket Castle. "I didn't do anything off camera." Today the keep starts to take shape. Basket is the only player seen in the game.
A sewer that has to wait
First, water. The plan is a sewer system under everything, with grates in the roads. The ground is higher on one side, so water would run toward the keep and through a building, "knocking people off the front." Grates will catch it first. The sewer itself waits, though. Basket wants to see how water behaves in the coming update, in case water through grates or fences opens up "cooler things" down there.
The road around the keep
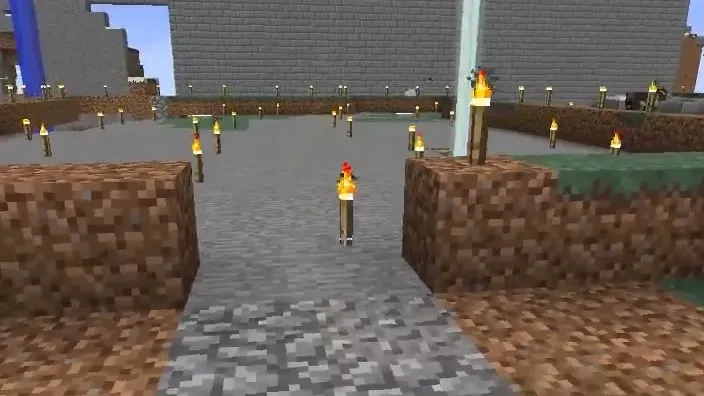
Next comes the road around the keep. It stays three wide up to the front door, then splits off at two wide around the sides, scooting over a block where it passes the towers. Cobblestone goes down first with gravel speckled in after, plus a placeholder block where a sewer grate will go. Grass fills the gaps, and a retaining wall goes in. Partway through, Basket notices the mossy blocks are wrong ("I've been screwing up") and swaps in the right ones. "I hate that thunder," so Basket uses the server's chat menu, which answers "Blew away the dark clouds."
A hole full of zombies
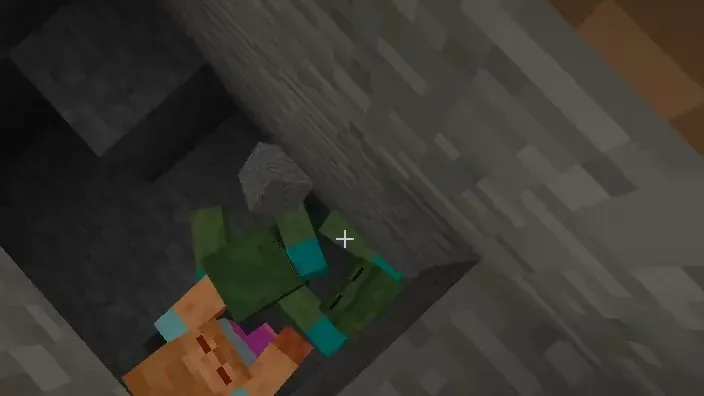
While working the edge of the road, Basket finds a hole under the grounds with zombies in it. Basket is wary of jumping in ("I don't want a creeper to blow up"), and it probably isn't a spawner. Rather than fill it in, Basket lights it up and covers it over, since a hole like that might hook into the sewer lines or secret tunnels someday.
Blocking out the keep
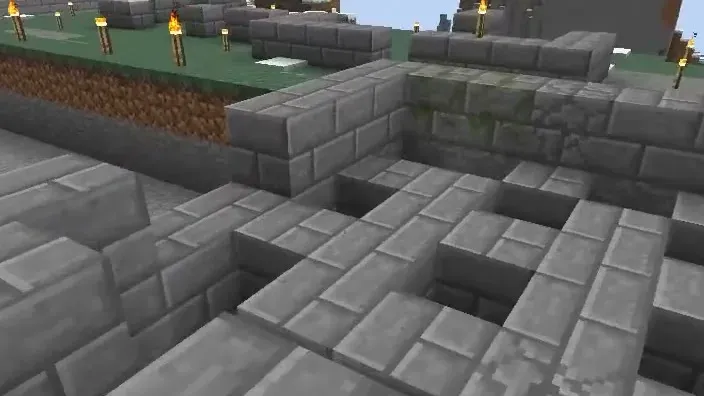
After a run back to base for cracked bricks, Basket tears out the ground inside the keep's outline. The first floor will be stone. Upper floors might use wood inside to break things up. The beacon is in the way and may have to move.
This is a blueprint pass: floors and low walls only, "saving us some time by not putting in like everything right now." The entrance gets two sets of portcullis slots, with small rooms in the gate towers on each side where defenders can attack anyone stuck between the two portcullises. Slow slab stairs climb inside the towers. Basket thinks one-wide stairs suit the towers, since otherwise "this whole tower is just gonna be stairs." A wider main stairway, two wide, goes up on one side and down on the other.
The throne room
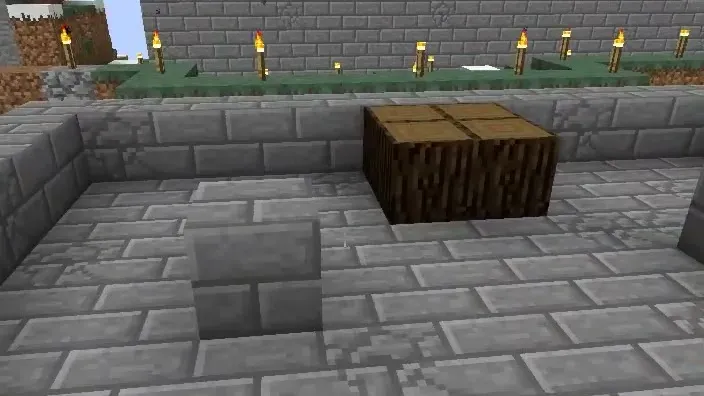
Past the stairs, the hall opens into the throne room. It runs long, and the second floor will have balconies three wide looking down into it, "thinking of like the Game of Thrones." Spruce logs mark where the throne goes, right against the back wall, which leaves space behind it for secret doors. Support pillars get spaced three apart, there will be seating along the sides, and the room's doors get narrowed to match the rest of the castle.
Night falls and the regular stone bricks run out, so Basket torches up the keep to stop mobs spawning and calls it there. The throne room came out "slightly" smaller than planned, "but I think this works." The credits run to the end with no gameplay after them.